

More projects, more employees – for some time now, it has become clear that our office space was slowly but surely becoming too small. In recent months, we have repeatedly had to figure out how to rearrange furniture to squeeze in another desk. Curiously, it always worked out somehow, so no one had to spend their workday wedged between a desk and a wall, but honestly: we would much rather focus on our projects than play amateur interior designer.
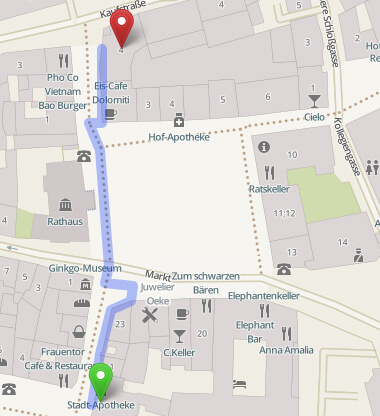
With this realization, the search for new premises began. It wasn't easy, as we didn't want to leave Weimar or give up our convenient city-center location. Further out, the variety of lunch options would be far more limited, and a soft-serve ice cream on a hot summer day would be a distant dream. Plus, there are the short commutes. Many of us walk or cycle to work, and we didn't want to give that up.
Finding sufficiently large office space in Weimar is difficult, so we were lucky that the Thuringian Higher Administrative Court was moving out and no new tenant had been found yet. At nearly 500 square meters, the space was almost double our old office, perfect for preventing future space issues. The space was renovated over the last few months, and after our first tour, it was clear that no one would miss the old office.
The move begins
We set aside two days in June to pack everything, move it to Kaufstraße, and unpack. It wasn't much time, but it became clear on the first day that it was manageable if everyone helped. We didn't even have to take everything; the amount of stuff that accumulates over the years is incredible. We found more than one broken keyboard that had successfully hidden from every spring cleaning. It was finally time to say goodbye to old graphics cards and floppy disks.
While everyone in the old office was busy packing, our IT team was already setting up the network in the new location. We didn't want to be unreachable, and we weren't going to let the move stop us.
The big unpack
We reunited with our boxes on day two when the moving company delivered them. Just like with the packing, a team in each room ensured everything found its new place. At the same time, new furniture was unpacked and assembled, adding to the chaos. For a while, the floor in some rooms was almost completely hidden by boxes.
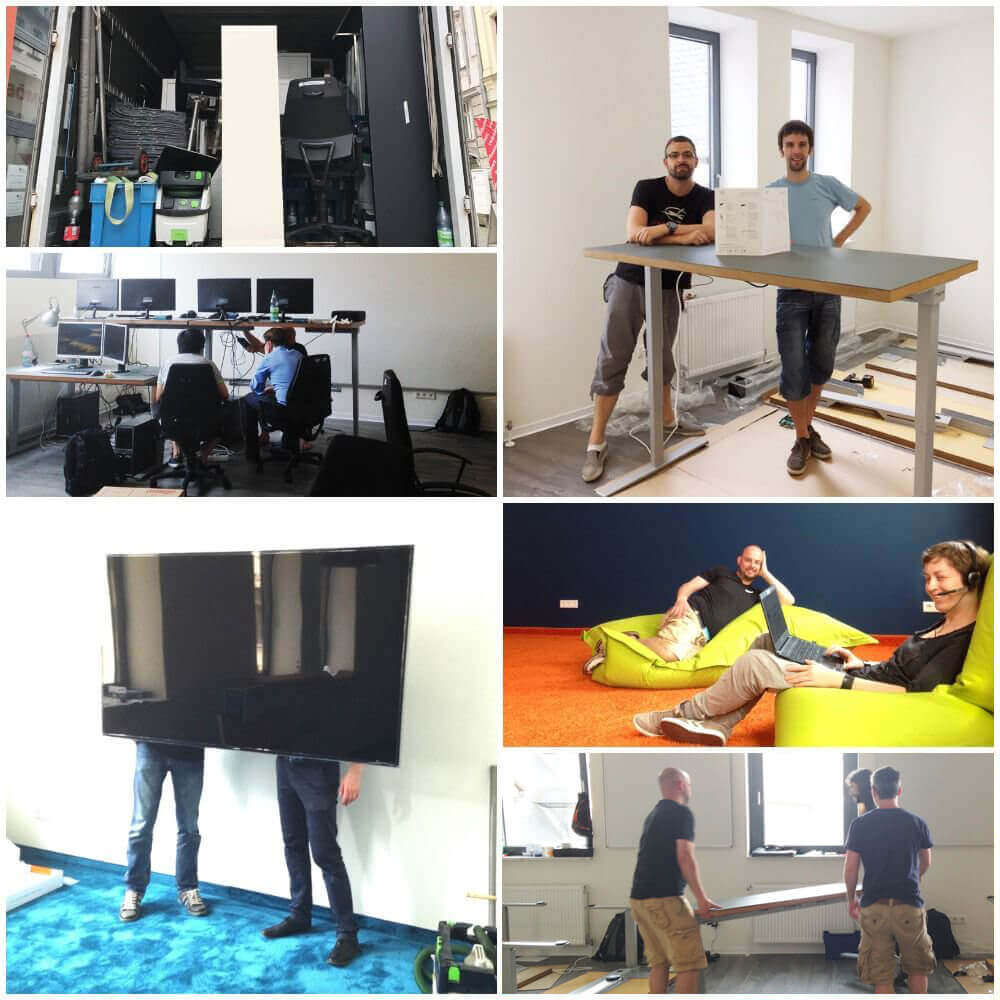
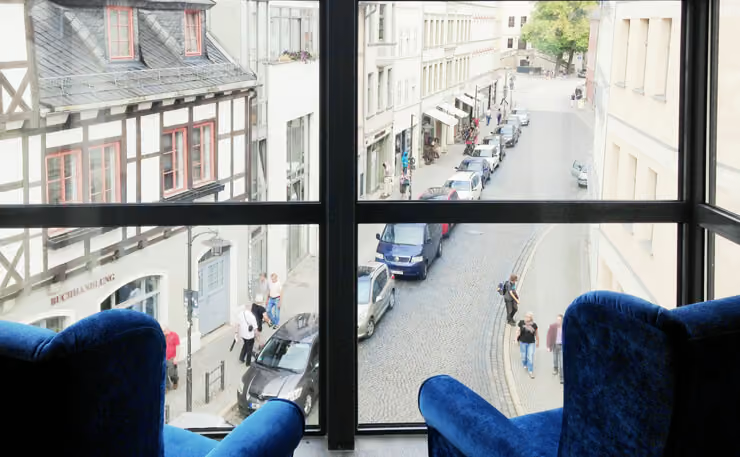
Once everything was cleared away, the joy was even greater: bright, fully furnished rooms and, above all, plenty of space for everyone. We celebrated the successful move in our new sky lounge, which offers arguably the best view of the old town.
Open to new things
Although we weren't quite finished yet. Week by week, more furniture arrived. Visitors are now greeted by a reception desk, and the sky lounge features a range of comfortable seating—which is why we now hold many of our small meetings there. We can move through the rooms without a tangle of cables. Laptops and centralized wireless phone and internet access ensure uninterrupted work.
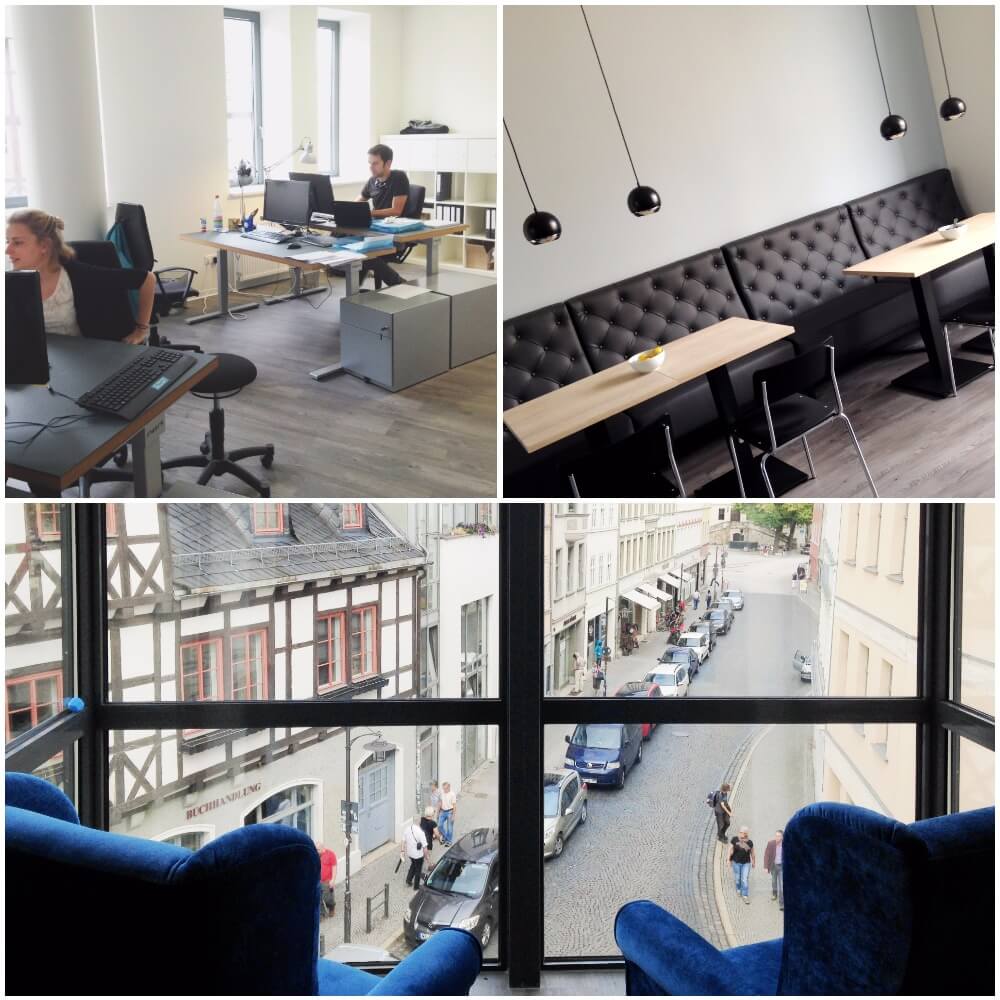
The creative room, which is open to anyone wanting to work on new ideas in a relaxed setting, has also become very popular and was even mentioned in the local newspaper. Another highlight is the height-adjustable desks. You can now work standing up, which is healthier than sitting all day.
Those who spend a lot of time on the phone can now use our "phone booths"—small rooms perfect for undisturbed video conferences or support calls. This fulfills a major wish of our project team, who often had several people on the phone at once, which could be quite stressful.
Everyone now appreciates the flat-screen that replaced the projector in the meeting room, as for the first time, all colors in our project plans are clearly visible.
On the other hand, we don't consider ourselves a full team just yet. After all, the new office doesn't just have space for us as we are now, but can also accommodate a few new colleagues—guaranteed without any further remodeling.